Tub to Walk-In Shower Conversion: Options and Timeline
Converting a tub to a walk-in shower is one of the more common bathroom updates homeowners in South Atlanta and McDonough ask about, usually because a tub is going unused, is hard to get in and out of, or just feels dated. There are several ways to approach the conversion, and the right one depends on your bathroom's layout and your goals.
This guide walks through the main options and a general sense of how the project tends to unfold, so you have a starting point before your own estimate.
Why homeowners convert a tub to a shower
Most homeowners making this change fall into one of a few groups. Some want a shower that is easier and safer to step into, especially if stairs or mobility are a concern for anyone in the household. Others simply never use the tub and would rather have a more spacious shower instead. Some are preparing a bathroom to sell or rent and know a modern shower is more appealing to buyers and tenants than an old tub.
Knowing your main reason for the change can help guide decisions about size, style, and features once you get into the details.
Shower size and layout options
The size of the new shower depends on the space left once the tub is removed and whether the surrounding wall or plumbing layout changes. A direct swap, where the new shower fits roughly into the old tub's footprint, is usually the more straightforward option.
A larger shower that extends beyond the old tub's footprint is possible in some bathrooms, but it depends on the layout of the room and what is on the other side of the wall. This kind of change involves more planning, and it is worth discussing early in your bathroom remodeling conversation.
Surround and tile choices
The shower surround is one of the most visible parts of the new space, and there are a few common directions. Tile is the most flexible option, letting you choose the pattern, size, and color that fits your bathroom. A solid surface panel system is another option, often chosen for easier cleaning with fewer grout lines.
Whichever surround you choose, it affects both the look of the finished shower and part of the overall cost. Tile installation has more detail if tile is the direction you are leaning toward.
Doors, curtains, and accessibility features
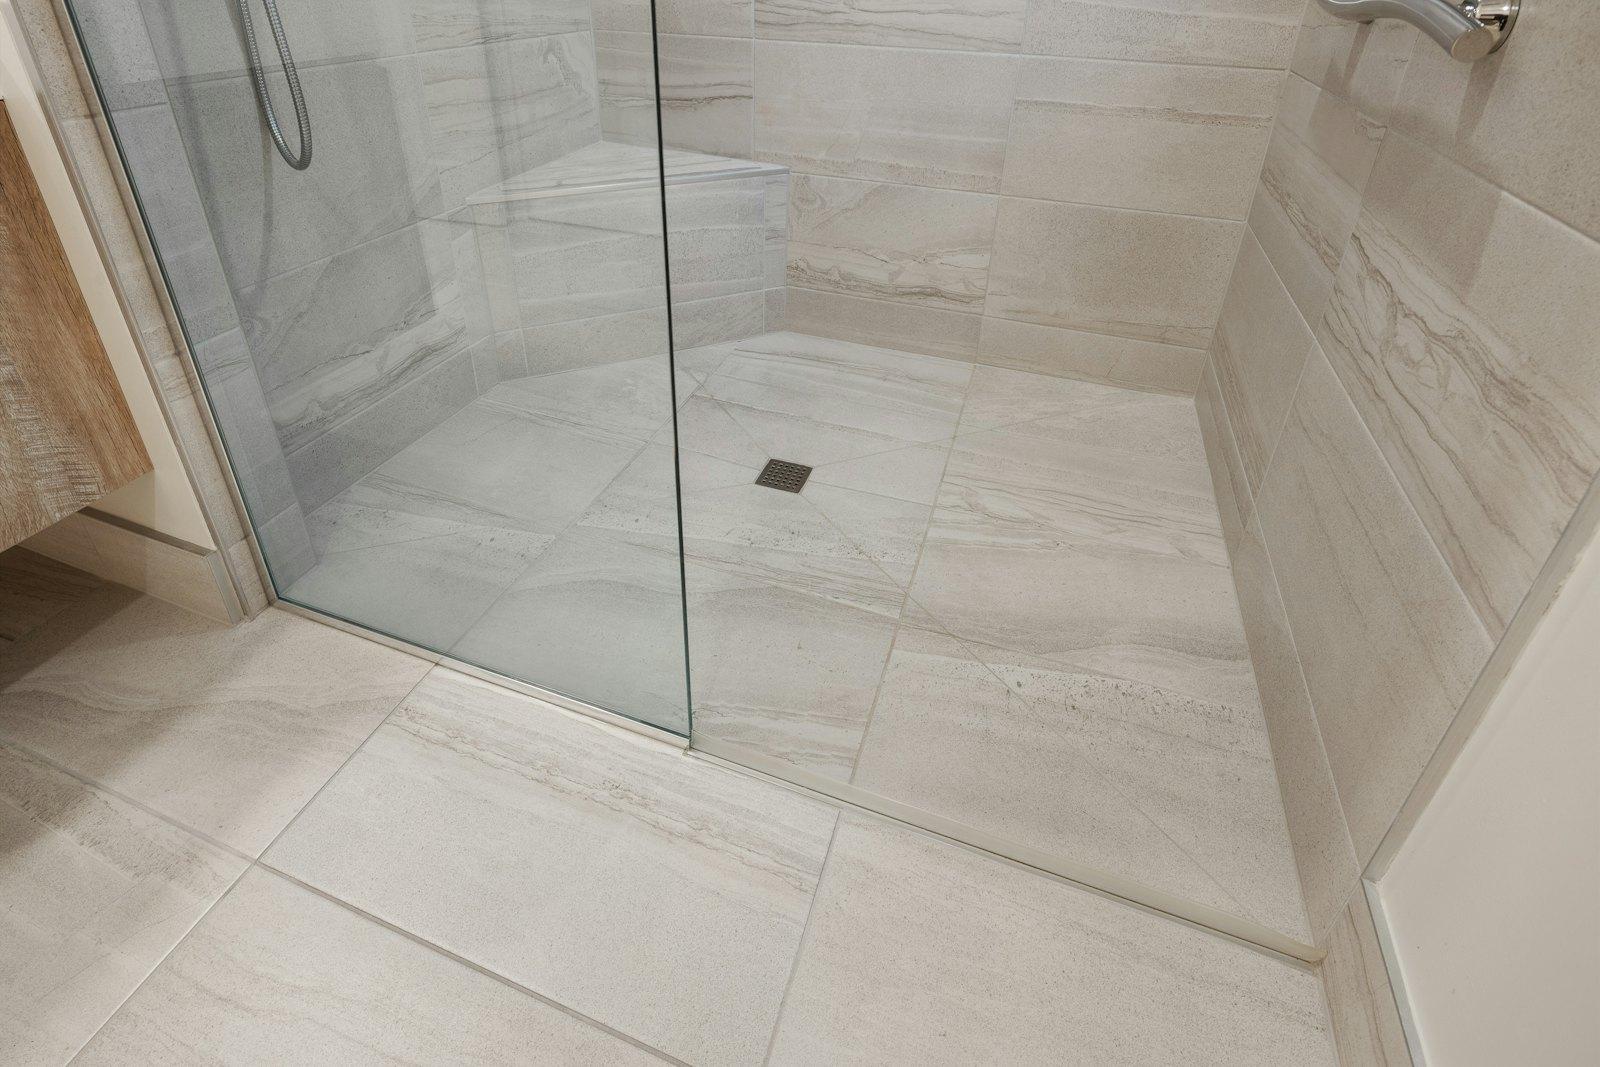
A walk-in shower can be finished with a glass door, a curtain, or left open depending on the layout and your preference. A curb-free or low-curb entry is often requested by homeowners who want an easier step in and out, particularly for aging-in-place goals.
Features like grab bars, a built-in seat, or a handheld showerhead are commonly added during a tub to shower conversion, especially when accessibility is part of the goal. Aging-in-place modifications covers these kinds of features in more detail if that is a priority for your household.
Plumbing and drain considerations
Any change to the drain location, or work on the plumbing lines beneath the floor, needs a plumber, not a home repair and remodeling team.
Understanding this piece early helps you plan both your budget and your schedule, since plumbing work is often its own step in the overall project.
Every bathroom and every goal is a little different, which is why talking through your specific space matters more than any general guide. Call [GHL PHONE] or request a free quote to talk through your tub to shower conversion.
A general sense of the project timeline
A tub to shower conversion typically starts with removing the old tub and surround, followed by any plumbing work the project requires, then the new shower base, surround, and tile or panel installation, and finally doors, fixtures, and finishing touches like caulking and trim.
How long this takes depends on the size of the shower, the materials chosen, and whether plumbing changes are part of the scope.
Budget considerations for this project
A tub to shower conversion can range widely in cost depending on shower size, surround material, glass versus curtain, and whether plumbing work is involved. This article does not include specific dollar figures, since an accurate number depends entirely on your bathroom and your choices.
A free estimate is the most reliable way to turn these general factors into a number for your specific project. Jobs over a certain size may need extra planning time and coordination.
Getting started
If you are ready to talk through converting your tub to a walk-in shower, bring photos of your current bathroom and a general sense of what you are hoping for, whether that is more space, easier accessibility, or simply an updated look. Call [GHL PHONE] or get a free quote to schedule a visit and talk through your specific bathroom.
Frequently asked questions
Is converting a tub to a shower a big project?
It depends on your bathroom's layout and how much changes beyond the tub itself. A direct swap into the existing footprint is usually more straightforward than a layout change that extends the shower beyond where the tub used to be.
Do I need a plumber for a tub to shower conversion?
Any work on the drain location or plumbing lines beneath the floor needs a plumber. Talk through this early in your planning so you understand which parts of the project involve a trade professional.
What shower surround options are available?
Common choices include tile, which offers the most flexibility in pattern and style, and solid surface panel systems, which are often chosen for easier cleaning. Your choice affects both the look and part of the overall cost.
Can I add grab bars or a seat during the conversion?
Yes, many homeowners add grab bars, a built-in seat, or a handheld showerhead during a tub to shower conversion, especially when accessibility is a goal. These features are easiest to plan for before the project starts rather than adding them later.
Will a walk-in shower fit in the same space as my old tub?
Often, yes, a direct swap into the tub's existing footprint is one of the more common and straightforward approaches. A larger shower is possible in some layouts but depends on your specific bathroom.
How long does a tub to shower conversion take?
Timing depends on the size of the shower, your material choices, and whether plumbing work is part of the project. A free estimate is the best way to get a sense of the schedule for your specific bathroom.
Is a tub to shower conversion a good option for aging in place?
Many homeowners choose this conversion specifically for easier, safer access, especially with a low-curb or curb-free entry and features like grab bars. It is worth mentioning this goal early so the design can support it from the start.